16306 80th Avenue NW

$1,250,000
16306 80th Avenue NW, Stanwood, WA 98292
16306 80th Avenue NW

16306 80th Avenue NW

$1,250,000

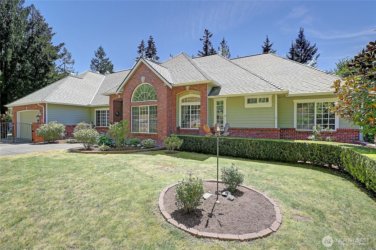
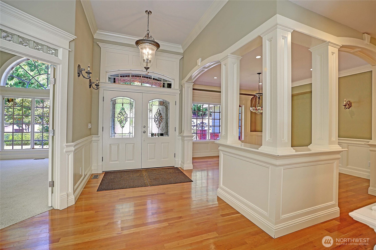
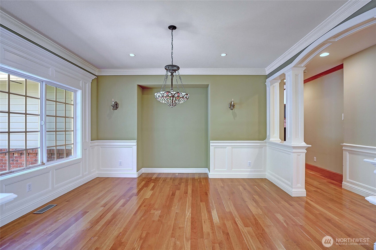
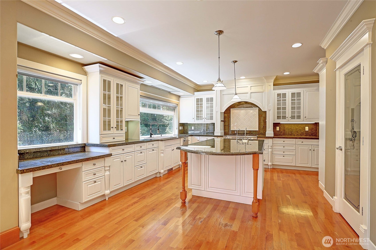
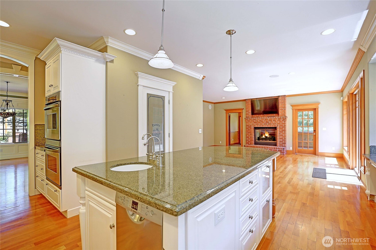
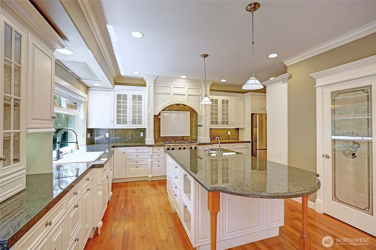
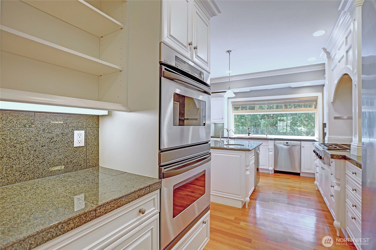
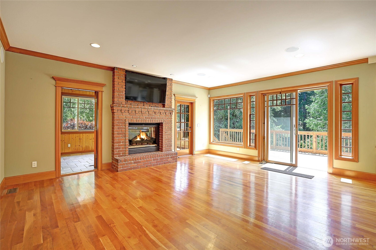
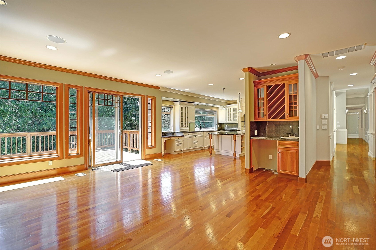
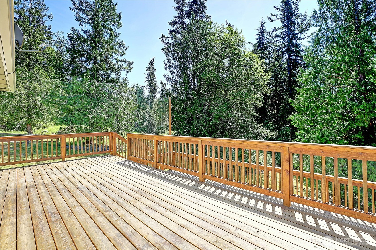
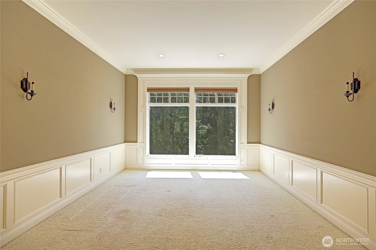
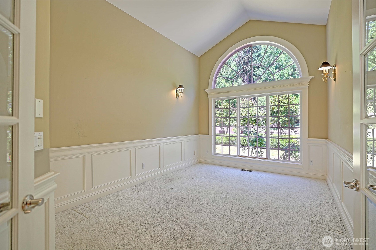
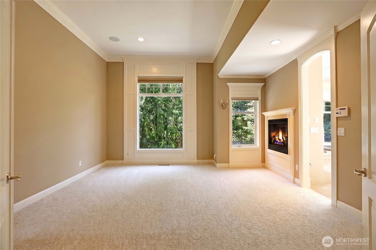
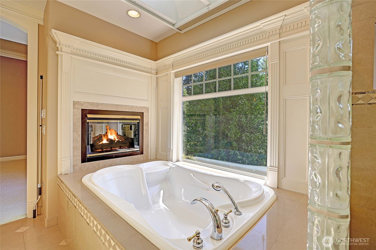
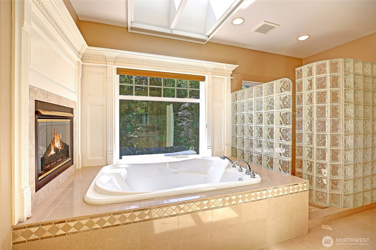
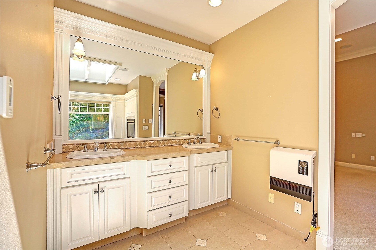
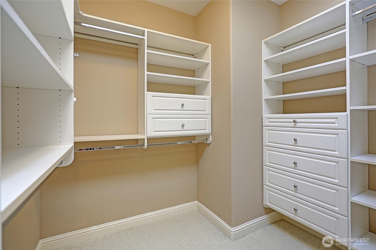
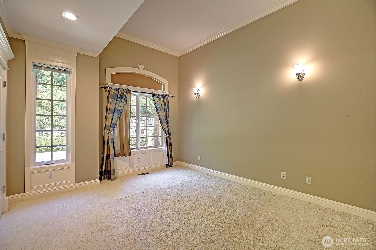
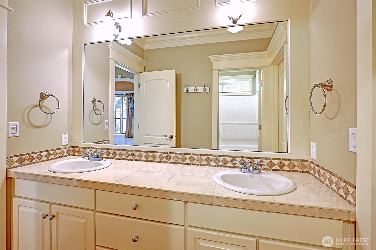
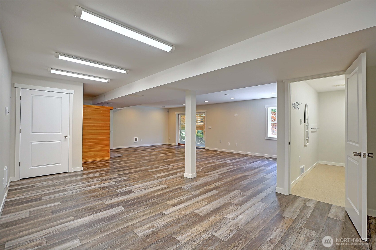
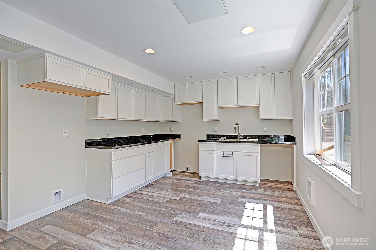
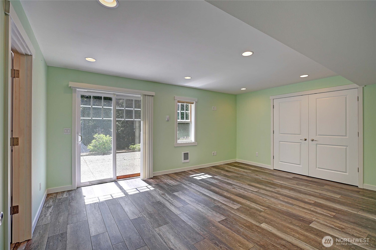
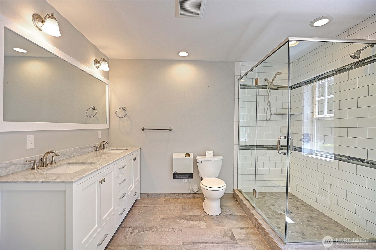
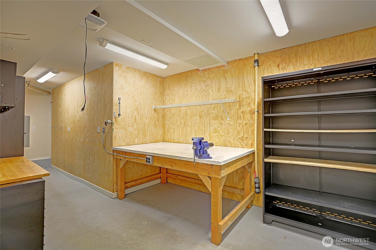
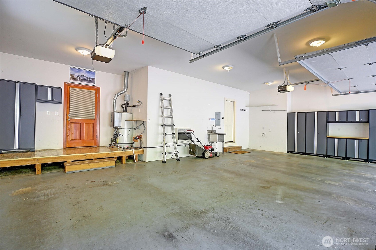
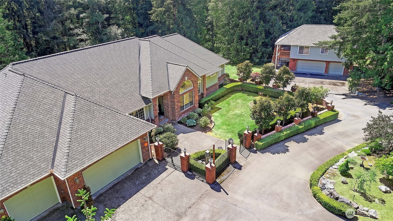
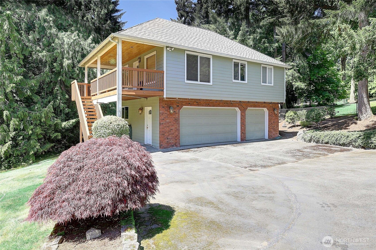
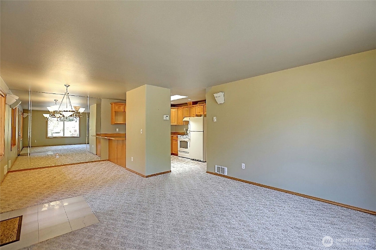
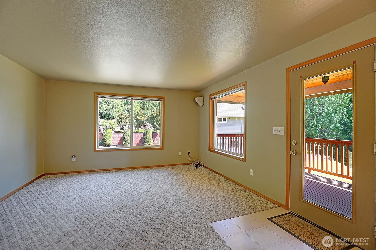
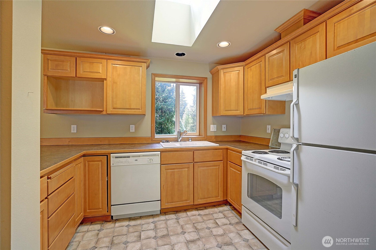
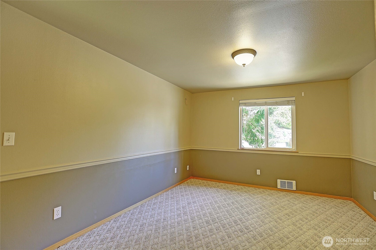
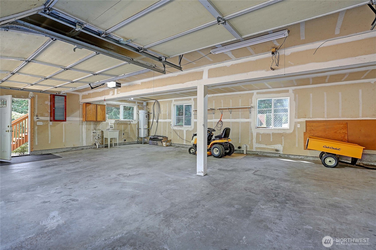
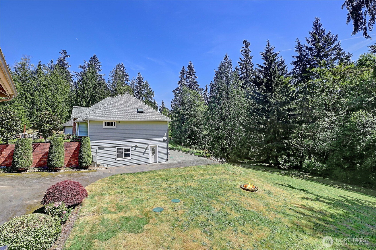
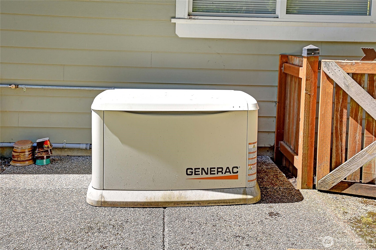
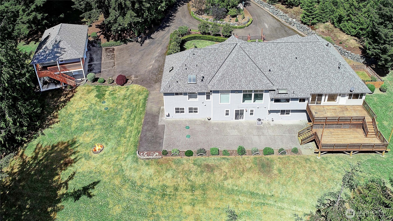
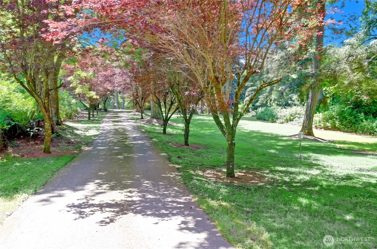
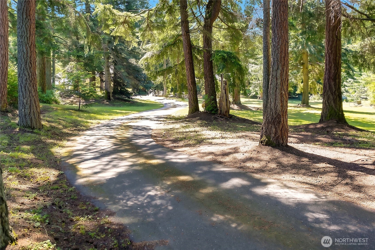
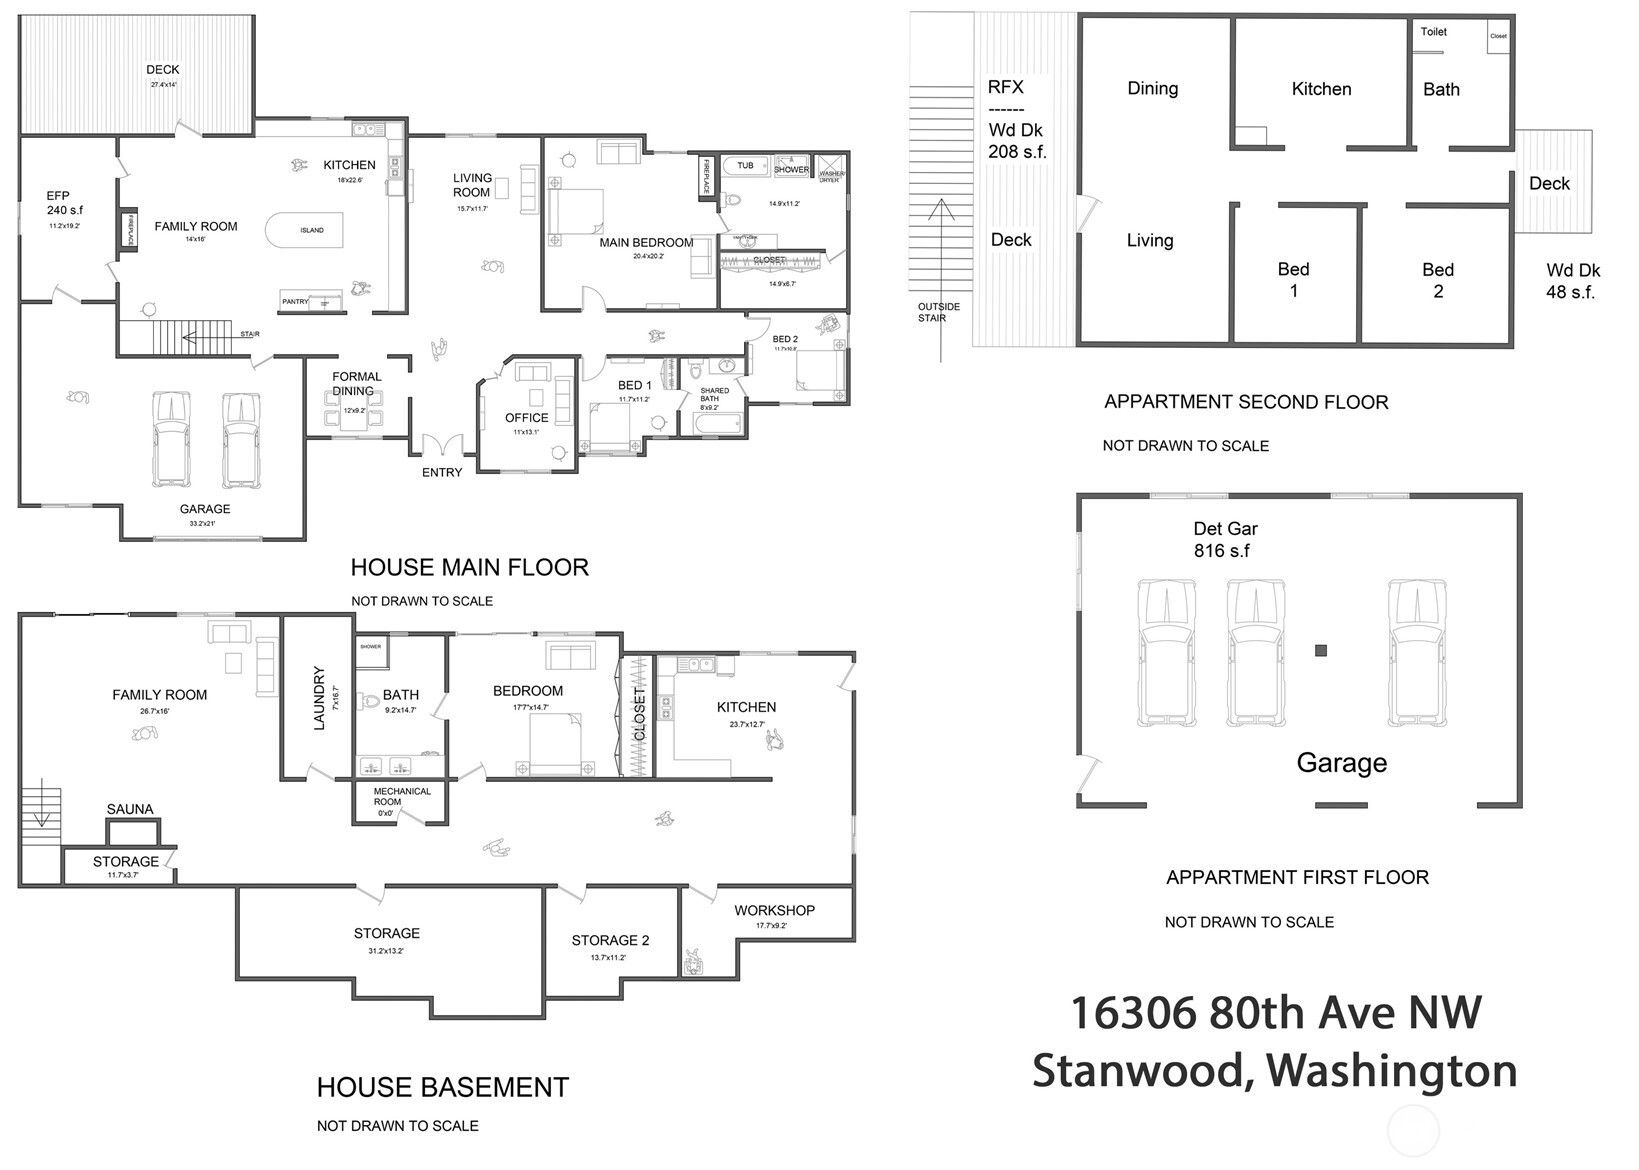
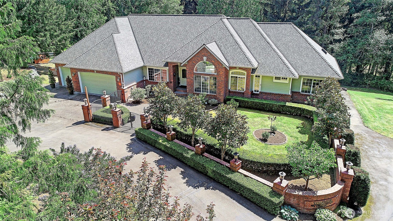
Timeless craftmanship, flexibility & privacy on 5 acres with this custom-built estate offering nearly 5500 square feet in the main residence plus a detached ADU above an oversized garage. Designed w/ multigenerational living or income potential in mind, this property offers the possibility for up to 3 separate living spaces, including a fully finished daylight basement complete with its own kitchen, primary bedroom, and stunning 3/4 bath. The detached 2-bed, 1-bath ADU above a 3-car garage adds endless possibilites. The main home showcases soaring ceilings, expansive windows flooding the home with natural light, and exceptional craftsmanship throughout with extensive millwork, hardwood floors & wood-wrapped windows. The primary suite features a cozy fireplace, spa-inspired 5-piece ensuite, and walk-in closet w/ laundry hookup. Two additional bedrooms share a Jack-and-Jill full bath, while a dedicated office, formal dining room, formal living room, and spacious family room provide room for both everyday living & entertaining. The gourmet kitchen is truly a chef's dream with high-end stainless steel appliances, double ovens, abundant storage, and extensive prep space. Step outside to the large entertaining deck overlooking the peaceful, private grounds. Add'l features include multiple fenced areas for pets, Central A/C in the main home & Generac generator for peace of mind. This extraordinary property combines luxury, comfort, and endless possibilities in a serene setting.

Josh Crown
Josh Crown Contact

Features & Amenities

Interior

Total Bedrooms 4
Total Bathrooms 4
Full Bathrooms 2
Three Quarter Bathrooms 1
Half Bathrooms 1
Flooring Ceramic Tile, Hardwood, Vinyl Plank, Carpet
Fireplace Gas
Appliances Dishwasher, Double Oven, Dryer, Refrigerator, Stove(s)/Range(s), Washer
Other Interior Features Second Kitchen, Second Primary Bedroom, Bath Off Primary, Dbl Pane/Storm Window, Dining Room, Fireplace, Fireplace (Primary Bedroom), Sauna, Walk-In Closet(s), Wired for Generator

Exterior

Stories 1
Water Source Public
ROOF Composition
Lot Features Paved, Secluded
Parking Driveway, Attached Garage, Detached Garage, Off Street, RV Parking
Heat type Forced Air
Air Conditioning Central Air
Sewer Septic Tank
Substructure Poured Concrete
Security Features Partially Fenced, Security Gate, Security System
Other Exterior Features Brick, Cement Planked, Wood, Wood Products

Area & Lot

Status Sold
Date Sold July 8, 2026
LIVING SPACE 5,473 Sq.Ft.
TOTAL AREA 5,473 Sq.Ft.
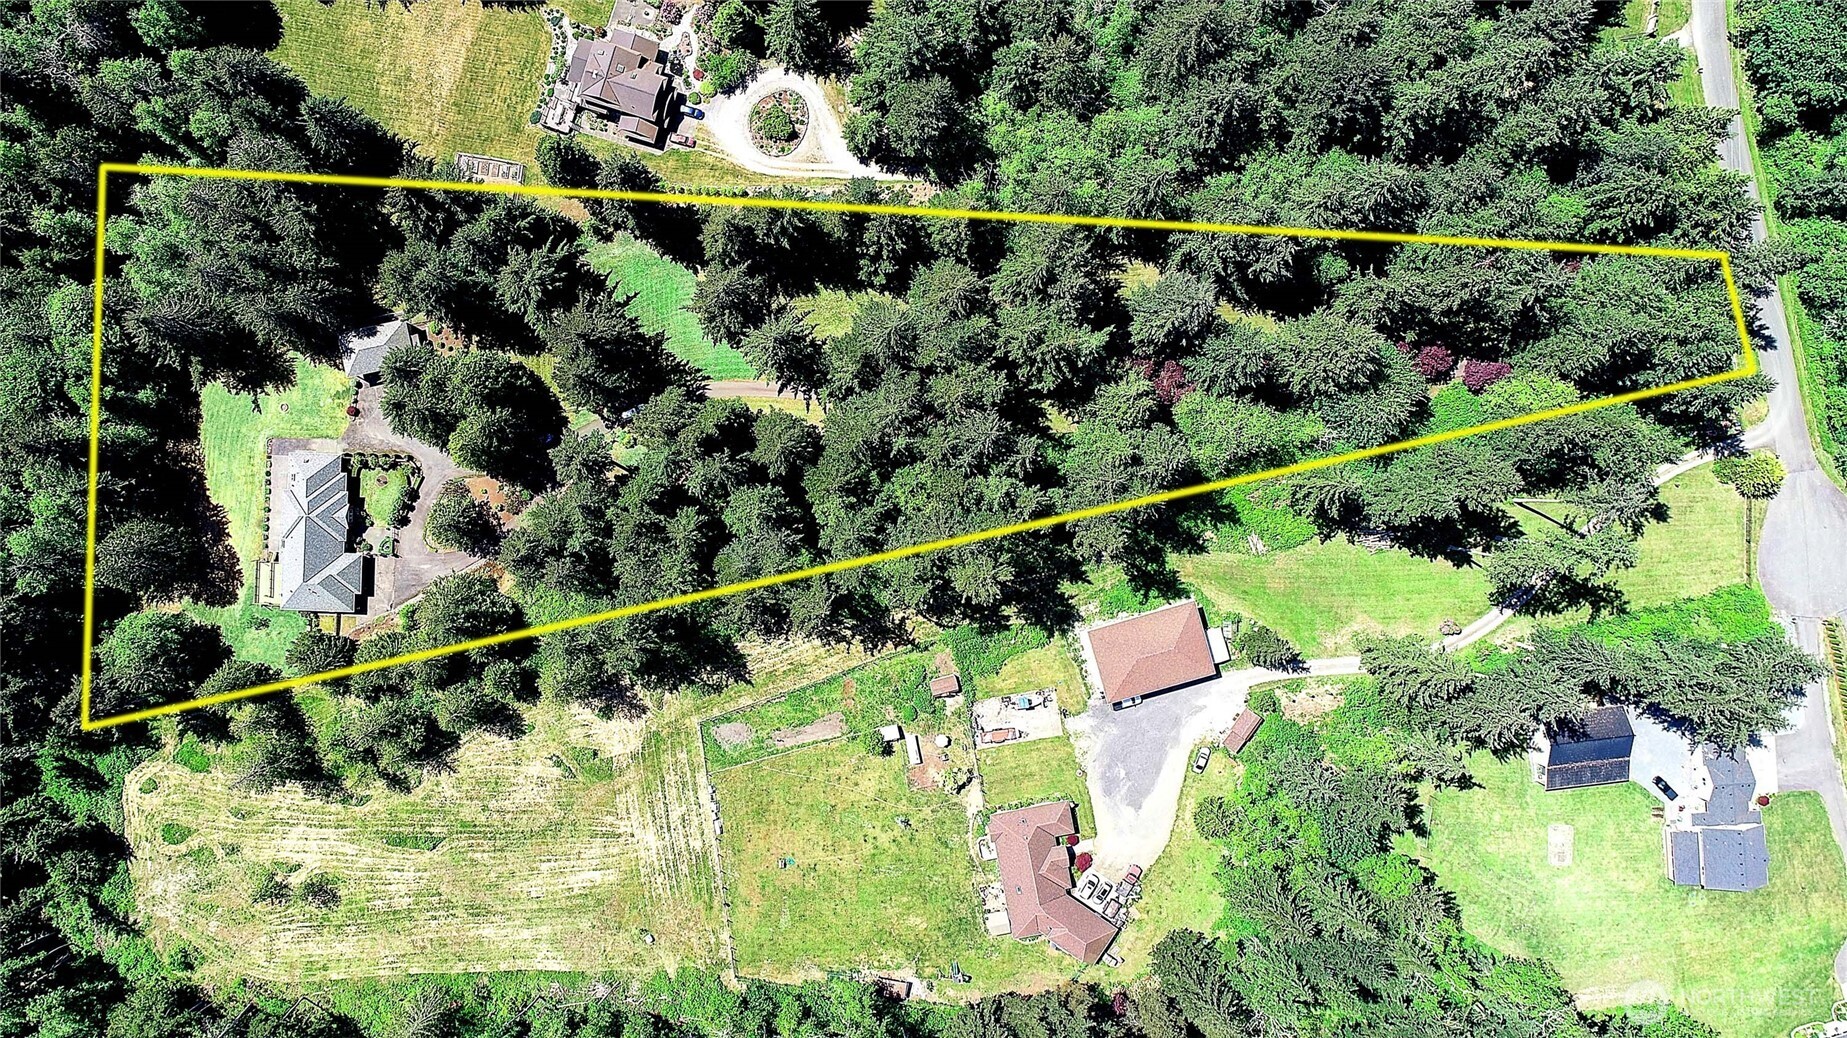
LOT SIZE 5 Acres
MLS® ID 2530980
Type Residential
Year Built 2000
Architecture Styles Contemporary
ELEMENTARY SCHOOL Buyer To Verify
MIDDLE SCHOOL Buyer To Verify
HIGH SCHOOL Buyer To Verify
School District Stanwood-Camano

Financial

SALES PRICE $1,250,000
REAL ESTATE TAXES $11,082/yr
HOA Fees $500/yr

Work With Josh

Discover the world's most exclusive properties with the help of our established agents. With years of industry experience and an unmatched commitment to service, we're here to help you find your dream home.

Let's Connect