2968 Cedar View Way

$649,000
2968 Cedar View Way, Blaine, WA 98230
2968 Cedar View Way

2968 Cedar View Way

$649,000

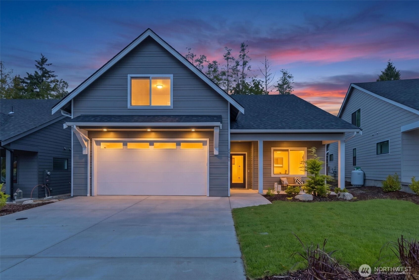
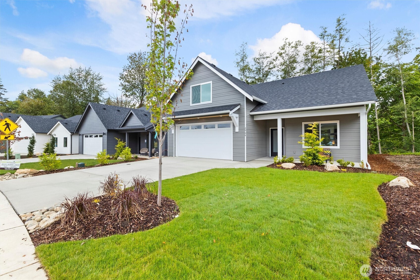
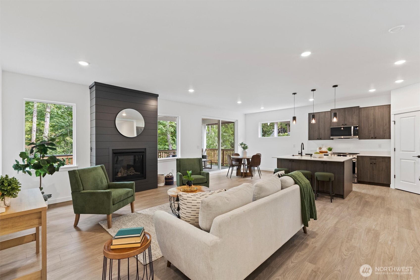
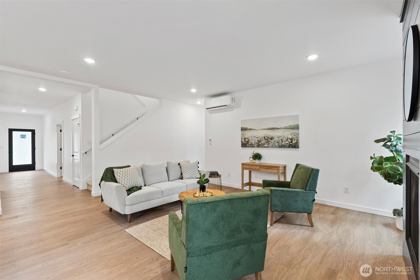
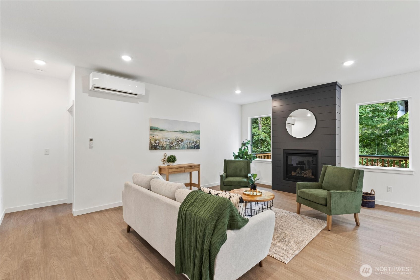
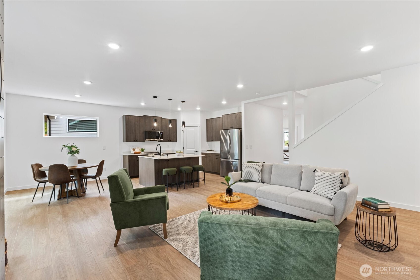
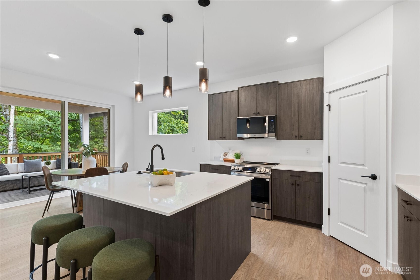
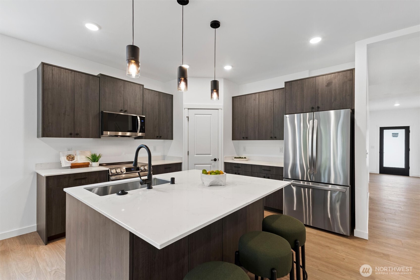
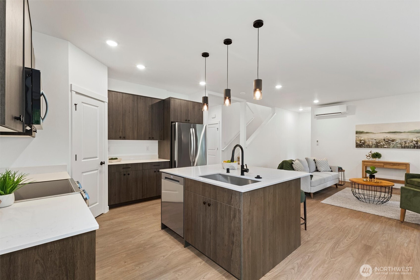
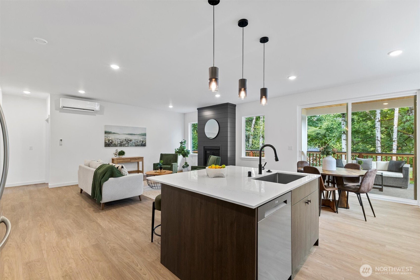
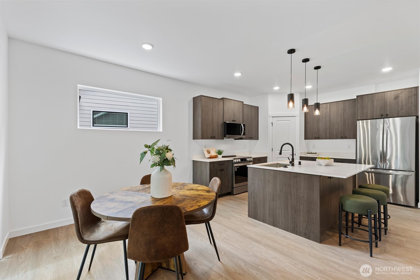
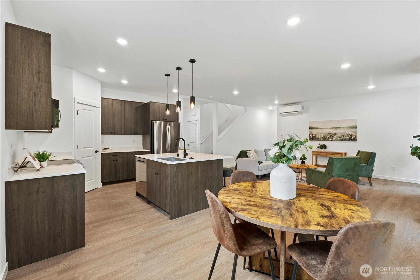
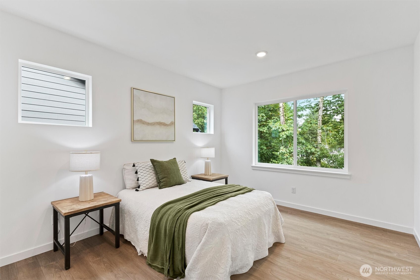
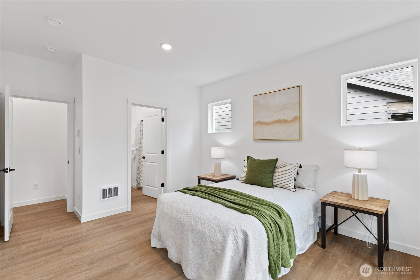
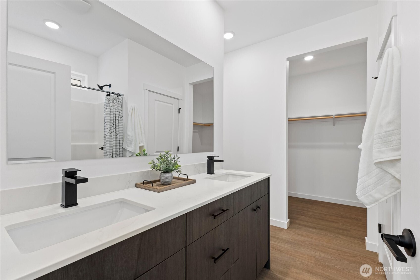
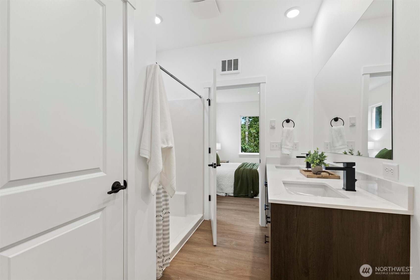
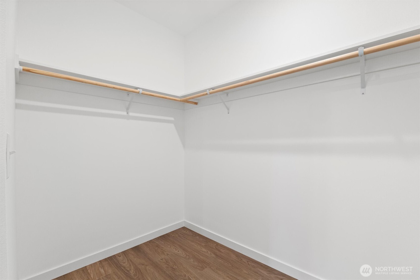
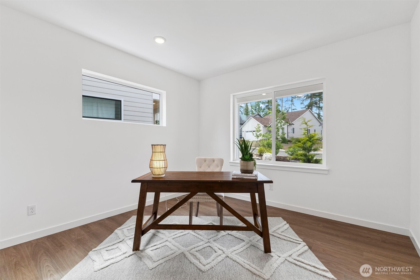
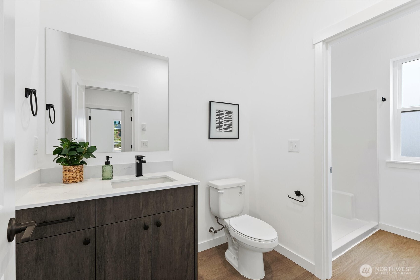
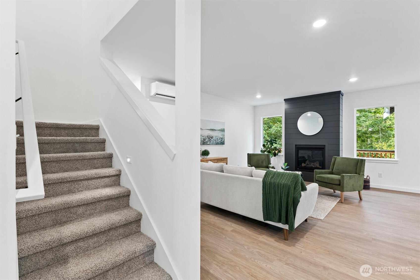
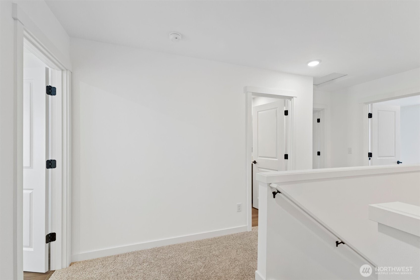
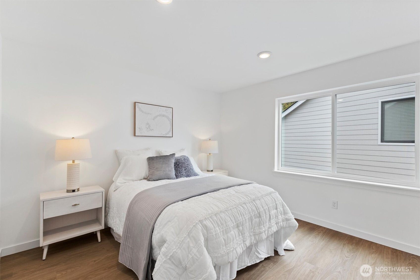
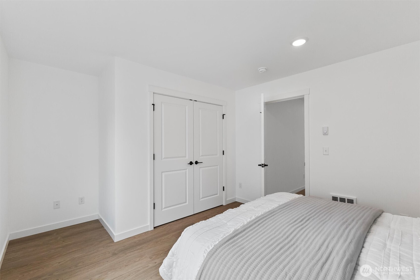
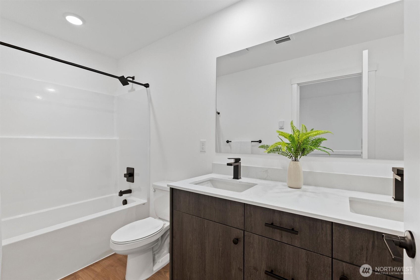
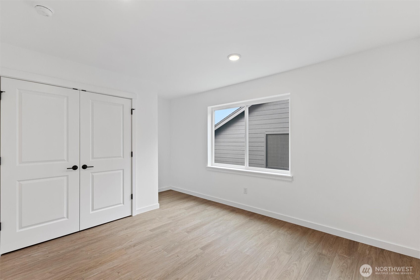
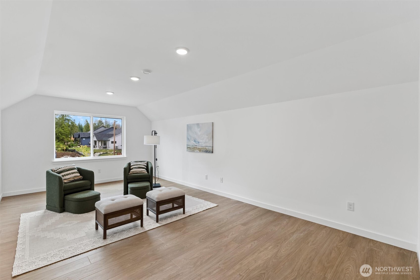
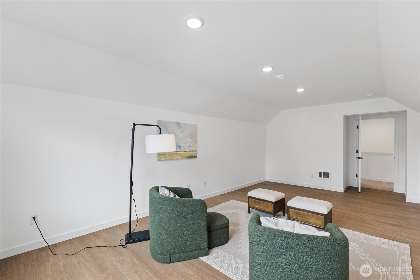
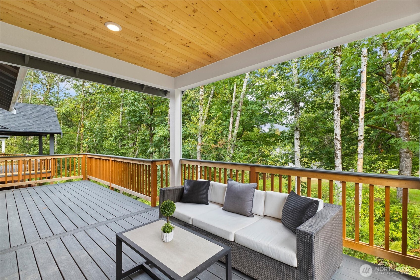
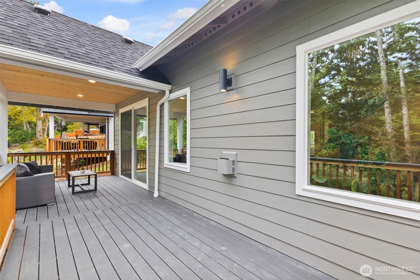
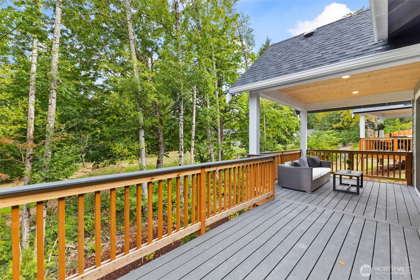
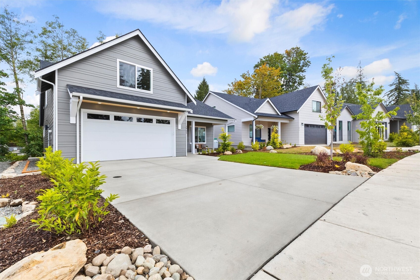
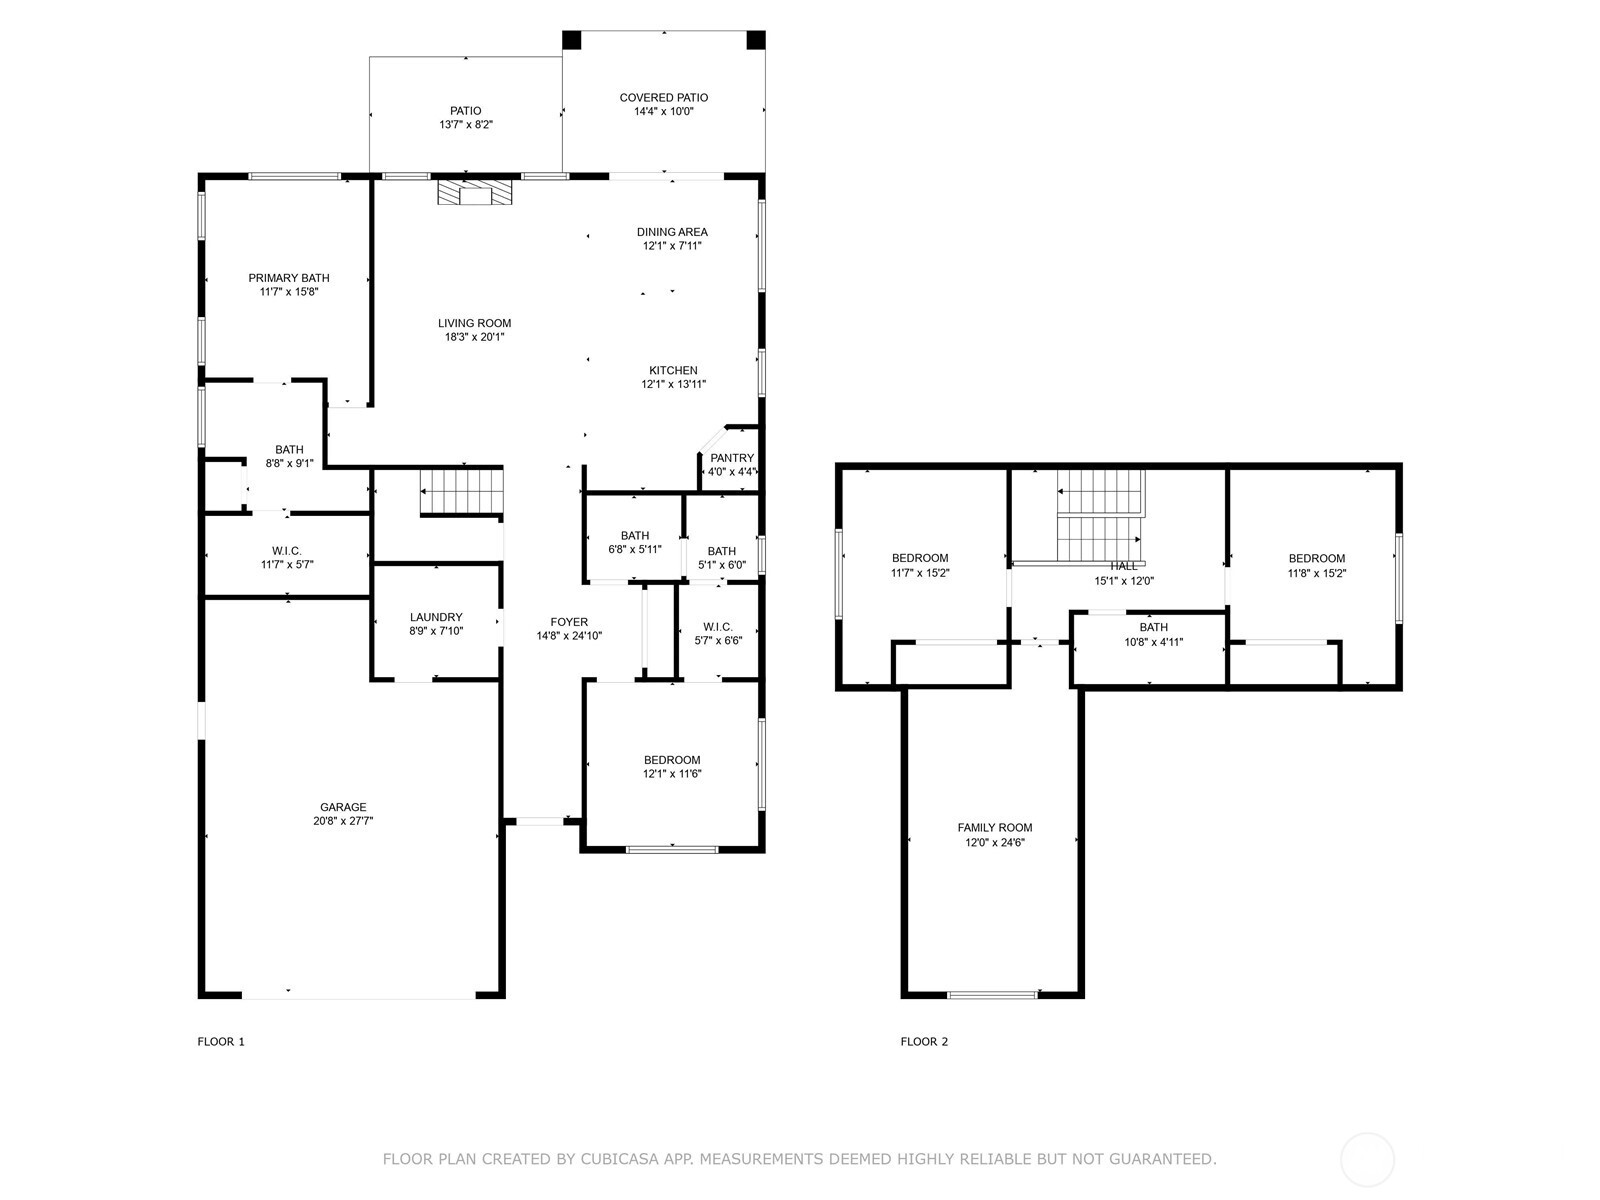
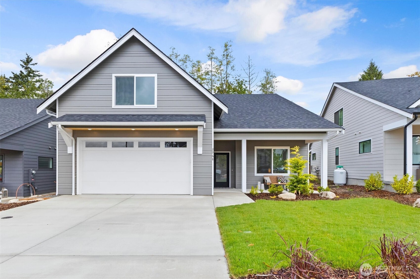
Blaine, WA | 4BD / 2.5BA | LIMITED-TIME BUILDER FINANCING INCENTIVE! Our Seller and Preferred Lender are partnering to provide a permanent rate buy down PLUS 2-1 temporary rate buydown: 4.875% interest rate Year 1, 5.875% Year 2, and Years 3-30 at 6.875% APR. This 4-bedroom home offers room to grow, gather, and settle in. The heart of the home is a stunning open concept kitchen and living area featuring flat panel cabinetry, quartz countertops, upgraded appliances, and a propane fireplace. Underfoot, a premium engineered hardwood floor for a warm & cozy vibe. The main floor primary suite is a true sanctuary with a double vanity, tile walk-in shower, large walk-in closet, and abundant natural light. A flexible 4th bedroom on the main level works beautifully as a home office or guest room. Upstairs, two more bedrooms and a generous bonus room adapt to whatever life calls for, whether that's a gym, gaming room, or creative studio. Step outside to a huge covered back deck made for year-round enjoyment. Park with ease knowing an EV charger is already waiting in the garage. Highlights buyers love: main floor primary suite and home office option, bonus room upstairs for ultimate flexibility, premium engineered hardwood floors, EV charger in garage, covered back deck. Financing incentive available with an accepted full-price offer through October 31, 2026. Buyer must qualify with participating lender; loan program requirements and restrictions apply. Ask your broker for details.

Josh Crown
Josh Crown Contact

Features & Amenities

Interior

Total Bedrooms 4
Total Bathrooms 3
Full Bathrooms 1
Three Quarter Bathrooms 2
Flooring Hardwood, See Remarks, Carpet
Fireplace See Remarks
Appliances Dishwasher, Disposal, Microwave, Refrigerator, Stove(s)/Range(s)
Other Interior Features Bath Off Primary, Dbl Pane/Storm Window, Fireplace, Walk-In Closet(s), Water Heater, Wired for Generator

Exterior

Stories 2
Water Source Public
ROOF Composition
Lot Features Curbs, Paved, Sidewalk
Parking Attached Garage
Heat type 90 High Efficiency, Ductless, Heat Pump, HRV/ERV System, Wall Furnace
Air Conditioning 90 High Efficiency, Ductless, Heat Pump
Sewer Sewer Connected
Substructure Poured Concrete, Slab
Other Exterior Features Cement/Concrete, Cement Planked, Wood

Area & Lot

Status Sold
Date Sold October 13, 2026
LIVING SPACE 2,386 Sq.Ft.
TOTAL AREA 2,386 Sq.Ft.
LOT SIZE 4,792 Sq.Ft.
MLS® ID 2560065
Type Residential
Year Built 2026
Neighborhood Blaine
Architecture Styles Contemporary
View Description Territorial
ELEMENTARY SCHOOL Blaine Elem
MIDDLE SCHOOL Blaine Mid
HIGH SCHOOL Blaine High
School District Blaine

Financial

SALES PRICE $649,000
REAL ESTATE TAXES $1,201/yr
HOA Fees $35/mo
Zoning R10A
Blaine

Blaine

Where waterfront beauty meets timeless charm

Read more

Work With Josh

Discover the world's most exclusive properties with the help of our established agents. With years of industry experience and an unmatched commitment to service, we're here to help you find your dream home.

Let's Connect